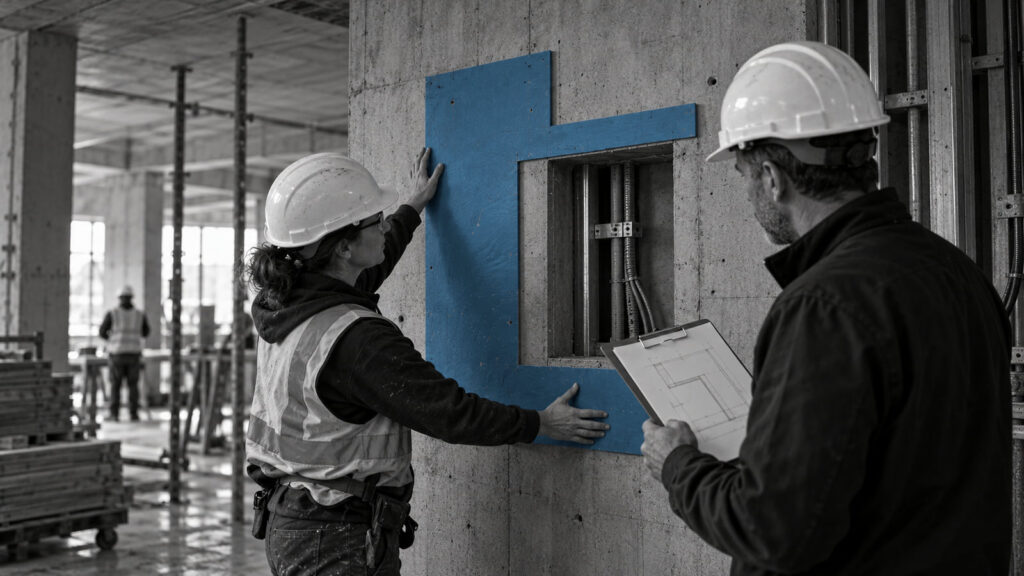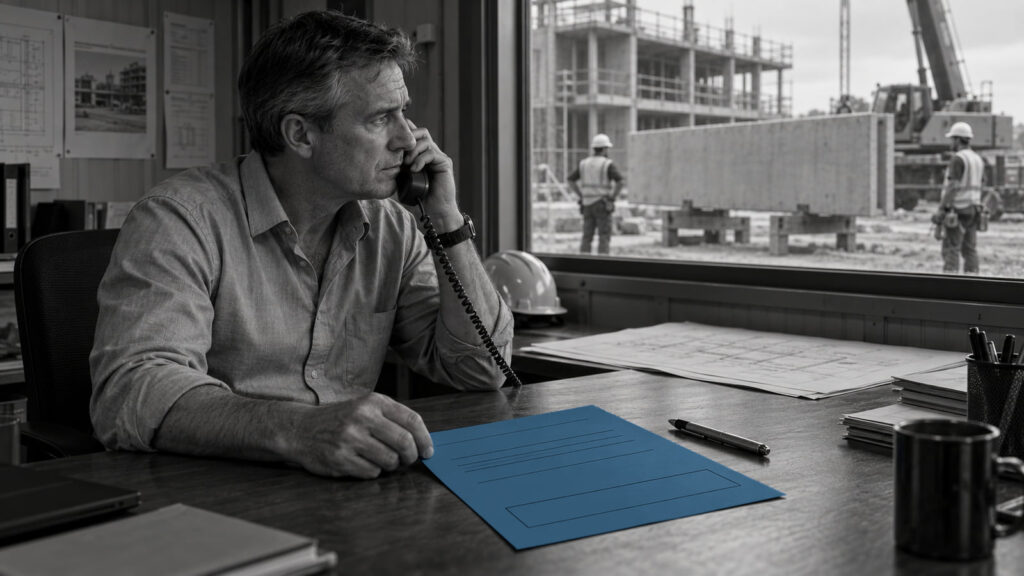
The project manager sends a short email. The client wants a covered walkway between two buildings. Can you provide a price?
To price it, the commercial manager needs to understand what is being built and how the work will be carried out. The dimensions and specification are a start. There may also be drainage to connect, services to divert or existing structures to investigate. Access restrictions and the required completion date could affect the method and resources available.
An early estimate can still be useful while those questions remain open, provided its assumptions are clear. The difficulty comes when that estimate is treated as a firm price for work that has yet to be defined.
Scope extends beyond the drawings
Drawings and specifications describe much of a project's scope, but the full requirement includes the conditions under which the work will be delivered and how it is expected to perform. These can have as much effect on cost as the physical work shown on a drawing.
For the walkway, the drawings might show a roof and columns. Keeping the entrance open, maintaining emergency access and working outside normal hours could all affect the price. Requirements for quality and future maintenance also form part of what the client is buying.
The boundaries between work packages can be harder to see. In a restaurant fit-out, for example, the kitchen equipment supplier may include delivery and positioning but exclude final connections. The services contractors may price only as far as an isolator or connection point. Supports, penetrations, extraction and commissioning can be left between packages unless someone checks who is providing them.
Each quotation may accurately describe what its supplier has offered, yet the combined packages may still leave the client without an operational kitchen. Comparing them with the complete requirement exposes gaps that a review of individual prices can miss. Resolving those responsibilities before procurement is usually easier than doing so once the work is under way.
As the design develops
A hospital project might begin with a requirement for another 200 beds. That will develop into functional spaces and, eventually, coordinated drawings, specifications and schedules. At each stage, the commercial manager is working with a different level of information.
A cost per bed or square metre may be sufficient for the initial feasibility assessment. An elemental cost plan becomes more useful as the design takes shape, allowing the team to examine the structure, envelope, services and finishes. Detailed measurement follows when individual work items can be described and quantified.
Even then, the information may be uneven. Major equipment could be supported by firm supplier quotations while the building services still rely on an early allowance. Showing that difference helps the client understand how much confidence to place in the total.
The reason for an allowance matters too. A floor finish awaiting selection calls for a different discussion from an unknown quantity of contaminated soil. One may be resolved by a client decision; the other may need further investigation. Describing both simply as contingency conceals the decisions needed to improve the estimate.
As those questions are resolved, quantities, rates and allowances can be reviewed. Better definition generally improves cost certainty, although market movements, site risks and delivery constraints may continue to affect the outcome.
Quantities need a clear basis
Measurement gives the team quantities it can use for estimating, tendering and later commercial management. Those quantities are only as reliable as the information and measurement rules behind them.
An entry for 1,000 square metres of wall, for example, is not enough to price the work. Material, thickness, height and finish all matter, as do openings, support and access. A useful description identifies what has been measured and can be read alongside the other project documents to establish the full requirement.
Common measurement rules make quantities and prices easier to compare by giving consistent treatment to inclusions, deductions and descriptions. They do not remove the need for judgement. A bill of quantities can provide a common pricing basis, but its contractual role and the allocation of quantity risk depend on the particular arrangements.
Digital measurement and quantities extracted from a building information model can save considerable effort. Checking the output still means establishing whether the model is current and sufficiently complete, whether objects are missing or duplicated, and whether the extraction follows the intended measurement basis.
Keeping a record of the documents, revisions and assumptions used makes that work easier to review. When the design changes, it also helps explain why quantities and the forecast have moved.
Understanding what sits inside the rate
Once the work has been measured, attention turns to the rates. A rate may be familiar from another project and still be unsuitable for the work now being priced.
Take labour at an hourly cost of $60. At an output of two square metres per hour, the labour cost is $30 per square metre. If output falls to one square metre per hour, that unit cost doubles to $60, even though the hourly cost has not changed.
Access, congestion, sequencing and working restrictions can all reduce output. A rate achieved on an unrestricted site may be unrealistic inside an operating facility, where the same work has to fit around other people and activities.
Historical rates need similar care. Their date, location and specification may differ from the current project, as may quantities, productivity and commercial conditions. Understanding those differences is more useful than applying an old rate simply because the work has a similar description.
Materials and plant bring different considerations. Cutting waste or ordering constraints may mean purchasing more material than the net measured quantity, with delivery, handling, storage and protection adding to the cost. Plant costs depend on how long equipment is needed and how much of that time it will be working, as well as mobilisation and demobilisation.
Preliminaries do not all move with the quantity of permanent work. Site establishment may be largely fixed, while supervision and temporary facilities depend on time. Some costs contain both elements. A ten per cent reduction in quantities will therefore not necessarily produce a ten per cent saving in preliminaries.
Subcontract quotations need the same attention to what lies behind the figure. Exclusions, attendances, design responsibilities and programme assumptions can make apparently similar offers quite different. Until those differences are reconciled, the lowest total may simply be the least complete offer.
How cost becomes a price
The direct costs and project preliminaries form part of the contractor's estimate. Business overheads are costs too, whether recovered within individual rates or through a separate allowance. Making their treatment clear avoids leaving them out or counting them twice. Risk allowances address uncertainty in the expected cost; profit is a separate pricing consideration.
The tender price reflects these costs and allowances, the profit sought and the contractor's commercial judgement. Contractors with different methods, supply arrangements or views of the risks can reasonably offer different prices for the same design.
Further investigation may resolve a gap in the information. Where it cannot yet be resolved, a stated assumption, provisional quantity, allowance or separately priced option can provide a basis for pricing. The client can then see what has been allowed and what remains uncertain.
An allowance for contaminated ground, for example, should explain what quantity and treatment it covers. The team can then judge whether more investigation is worthwhile and check who carries the consequences if the conditions differ. The allowance itself does not settle either question.
Recording the scope, revisions, rate sources, programme assumptions, exclusions and allowances gives others a basis for reviewing the price. It also helps the team distinguish a later change in the requirement from something already allowed for.
Improving value through better choices
Understanding the work and its cost opens up the opportunity to improve it. That may involve a simpler structural arrangement, standardised components or a different way of organising deliveries. Innovation can be a familiar technique used to solve a particular project problem.
For the walkway, the client wants weather protection and safe, accessible movement between the buildings. The solution must also deal with drainage and fit the existing buildings. Those functions provide a basis for comparing alternatives without losing sight of what the walkway is meant to achieve.
Value management helps establish which outcomes matter to the client and users. Value engineering then examines how the design or method can deliver the required functions without unnecessary cost. If a proposal removes a requirement to meet the budget, that is a change in what the client will receive and should be agreed as such.
Keeping the walkway entrance open might mean erecting the roof in small sections during restricted working hours. An agreed short closure could allow prefabricated sections to be lifted into place instead. Less site labour might be needed, but fabrication, transport and crane costs could offset the saving. The comparison would also have to establish whether crane access, temporary diversions and protection of the public could be arranged, and whether the client could accept the closure.
The comparison also extends beyond construction. Equipment with a higher purchase price may use less energy, need less maintenance or last longer. Comparing those options requires a common study period and consistent assumptions about operation, replacement, downtime, residual value and the treatment of future costs. A new product may also create maintenance dependencies or limit replacement options that need to be weighed against any initial saving.
These choices are usually easier to make while the design is still developing. Once procurement and construction are under way, redesign or disruption may absorb the benefit. There may still be worthwhile improvements in sequencing or logistics, but early commercial involvement gives the team more room to act.
Using the estimate as the work develops
The first advice on the walkway may be a budget estimate with explicit assumptions and a few questions for the client. As decisions are made, that advice becomes more specific. If the team agrees a different method or design, the change belongs in the scope, procurement information and forecast, with someone responsible for carrying it through.
Delivery then provides a chance to test the assumptions. Actual productivity can show whether a revised method achieved its expected labour saving. Equipment performance in use can show whether a higher purchase price was justified by lower operating costs. Both are useful evidence for the next decision or the next project.
Before committing money, the client should be able to understand what is included in the price, how the work will be delivered and where the remaining uncertainty lies. The commercial manager can only give that advice by understanding the work behind the figure.
This article draws on the Scope, Measurement, Pricing and Innovation module of the RICS Commercial Management Fundamentals programme, which I developed and deliver for RICS. The views expressed here are my own.